

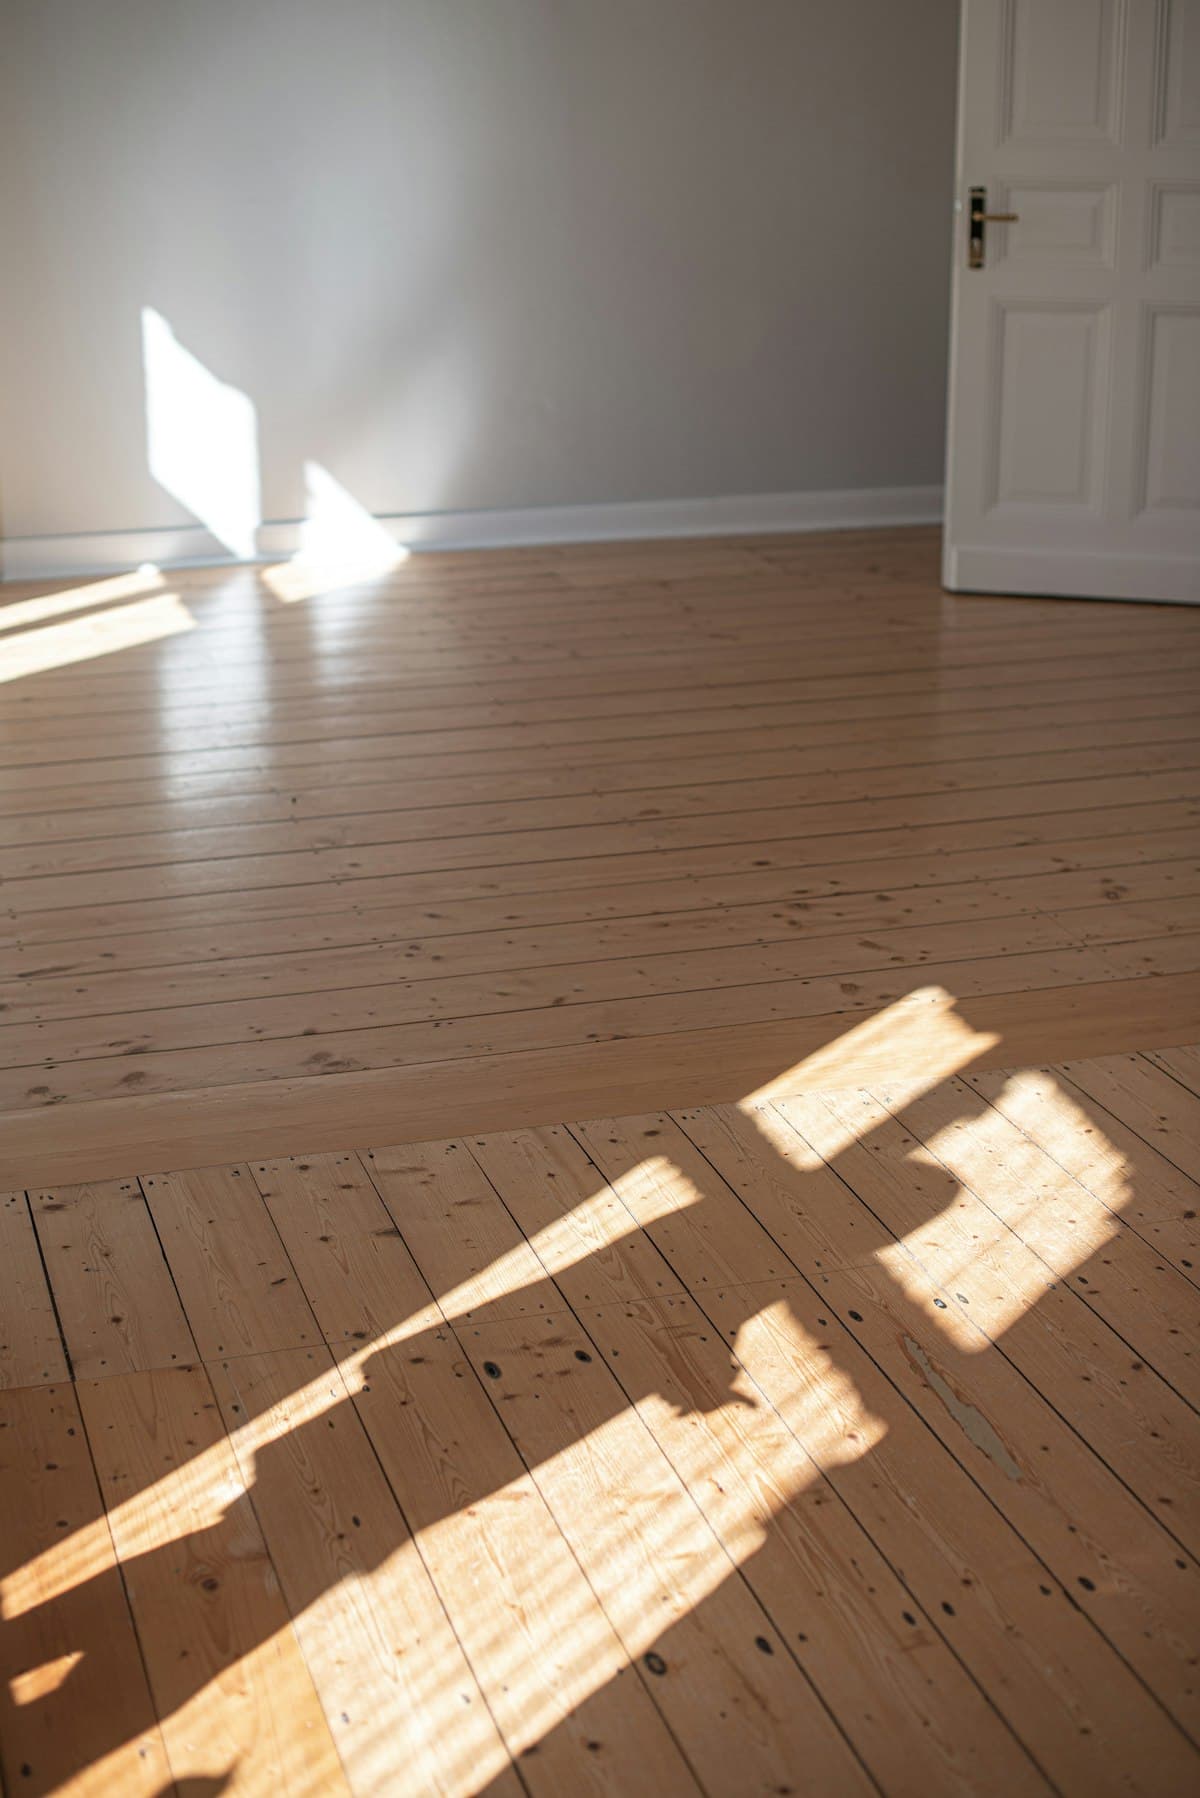
Why the base decides the finish
A floor covering is not a structural layer. It sits on the subfloor and follows it. If the base dips by a few millimetres over a metre, a floating floor will flex there every time it's walked on, and the joints will work against each other until they show it. If the base has a high spot, a glued floor will telegraph it.
Thinner and denser materials are less forgiving. LVT reproduces almost everything under it. A thicker floating floor over good underlay hides more, but it doesn't hide a slope.
What preparation usually includes
The specific work depends entirely on what's found, but most jobs draw from the same list:
- Removing and disposing of the existing floor covering.
- Scraping or grinding off old adhesive, carpet gripper and residue.
- Checking the base for damp before anything moisture-sensitive goes down.
- Levelling with compound, or packing and patching a timber base.
- Screwing down loose boards to stop squeaks — easier now than after the new floor is over them.
- Checking heights at doorways and thresholds, and trimming doors where the new build-up needs it.
Concrete and timber ask different questions
On a concrete or screed base, the questions are flatness and moisture. A slab that hasn't fully dried, or one without an effective damp-proof membrane, will push moisture up into whatever is laid on it — which is why a damp check comes before, not after.
On a timber base, the questions are movement and fixing. Boards that flex, joists that have dried out, and previous repairs all show up as noise and bounce. Fixing that down is straightforward while the base is exposed and awkward once it isn't.
Why a photo can't price it
A photograph shows the covering. The covering is the thing hiding everything that matters. Until it comes up, nobody — not us, not anyone quoting from a phone — is looking at the surface the new floor will sit on.
So the honest structure of a flooring quote is: the parts that can be measured now are priced now, and the preparation is priced against what's actually found. Where something new appears once the room is open, the work and its cost are explained and agreed before it goes ahead. That's the point at which a job either stays predictable or stops being predictable, and it's worth asking any contractor how they handle it.
Preparation as a job in its own right
Preparation doesn't have to be attached to a new floor. If a floor is being supplied and fitted by someone else, or the room is being left ready for a later phase, the base work can be quoted and done on its own — levelling, damp checks, removal and disposal, leaving a surface that's ready to receive whatever comes next.
Common questions
How do I know if my floor needs levelling?
Can you fit a new floor over the old one?
What happens if you find damp?
Do doors always need trimming?
Services this guide covers
More guides
- Laminate, LVT or Engineered Wood? Choosing a Floor for a Dublin HomeThree floor types cover most Dublin homes, and the right one usually depends less on taste than on the room: what's under it, how wet it gets, whether there's underfloor heating, and whether a management company has something to say about noise.
- What Goes Into a Flooring or Painting Quote in DublinA rate per square metre is a starting point, not a price. This explains what the guide rates cover, what sits outside them, and what to send so a written quote comes back accurate the first time.